Sign In or Create a Free Account to see full details of this property
Key Facts
Key facts for 4 Paradise Boulevard #19
Property Type
Condo, 2-Storey
Parking
Surface 0 garage, 1 parking
MLS #
S13828692
Size
1000-1199 sqft
Basement
None
Listed on
2026-09-25
Lot size
-
Tax
$2,796.93 /yr
Days on Market
18
Approximate Age
-
Maintenance Fee
$710/mo
Common Elements, Par...
Description
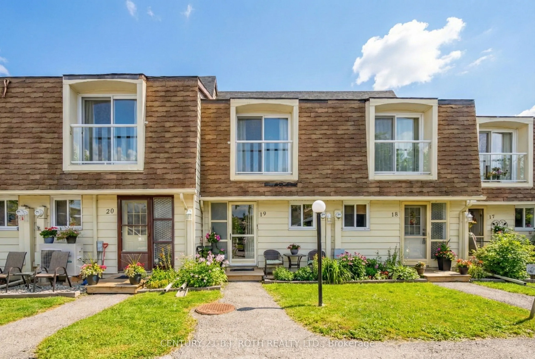
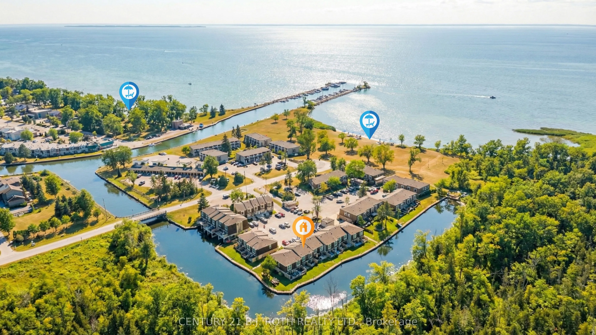
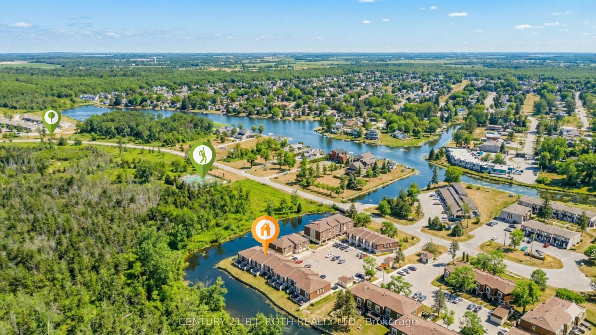
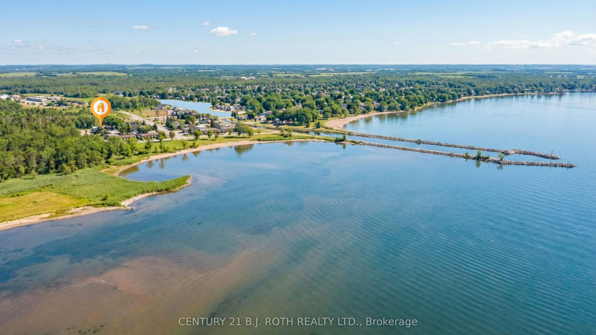
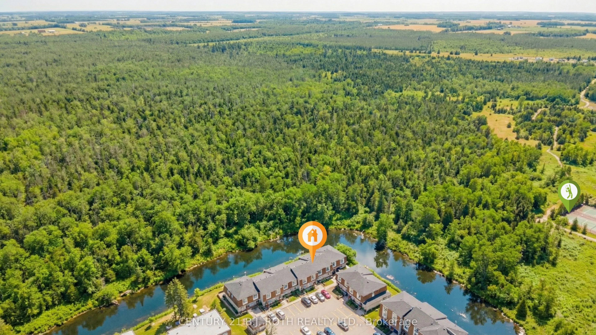
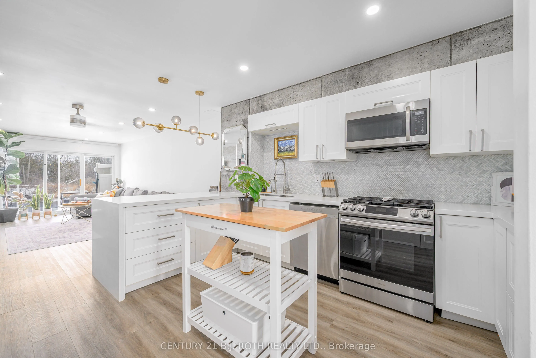
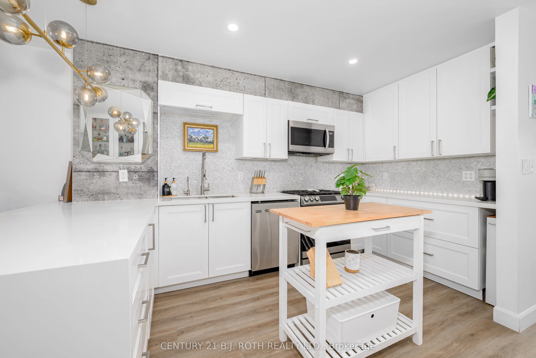
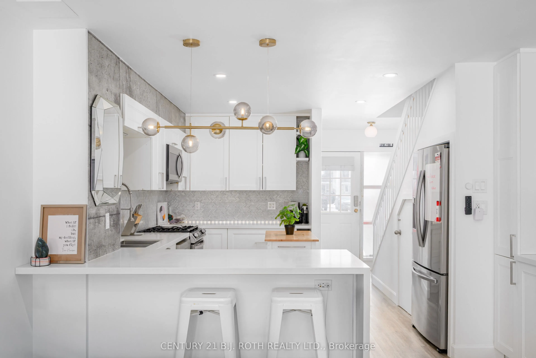
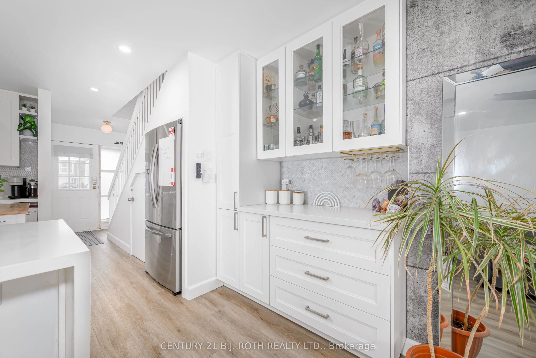
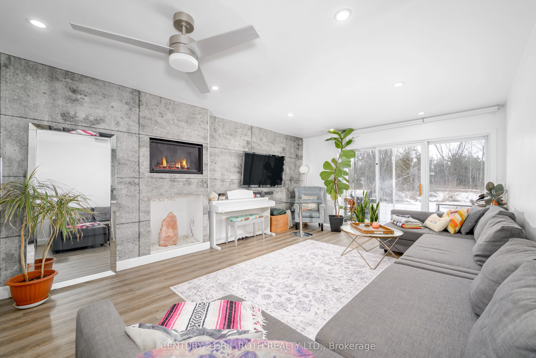
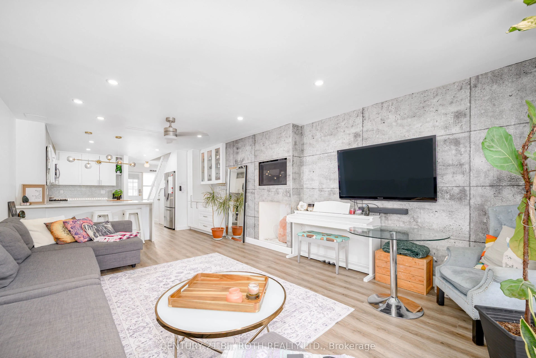
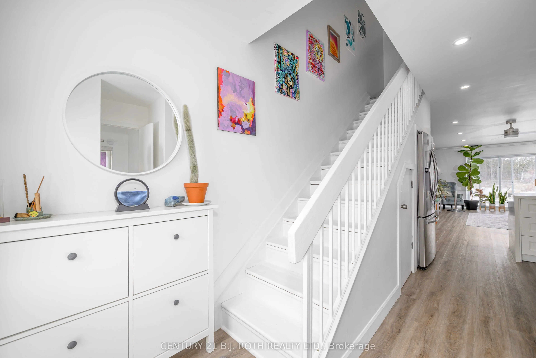
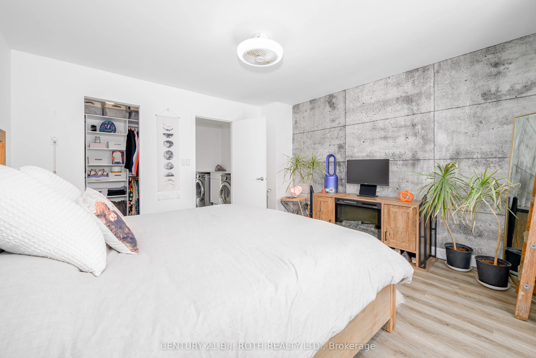
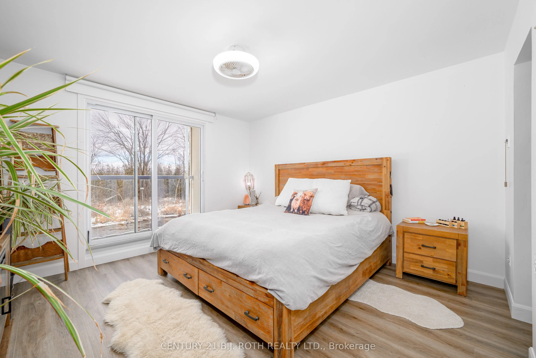
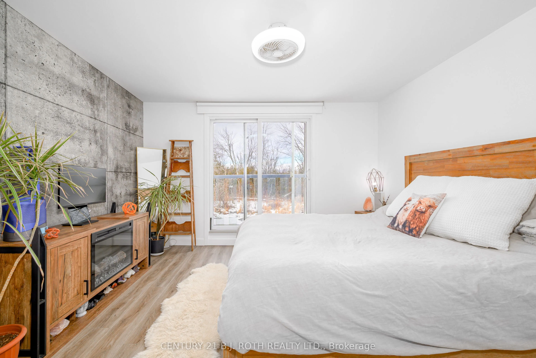
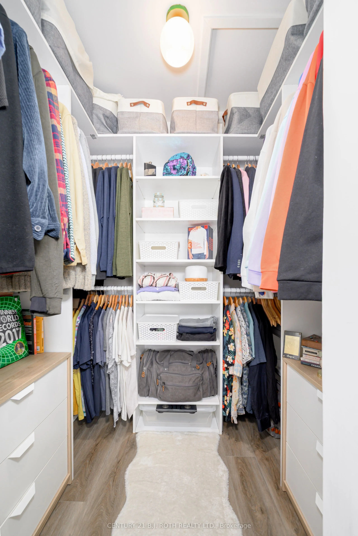
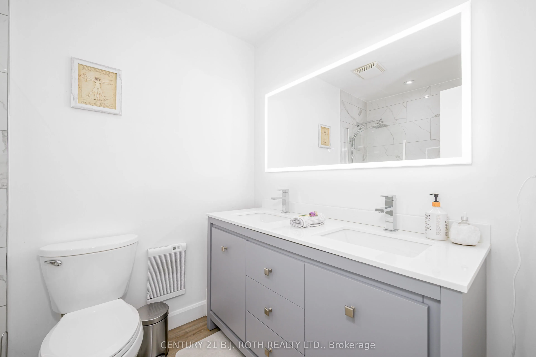
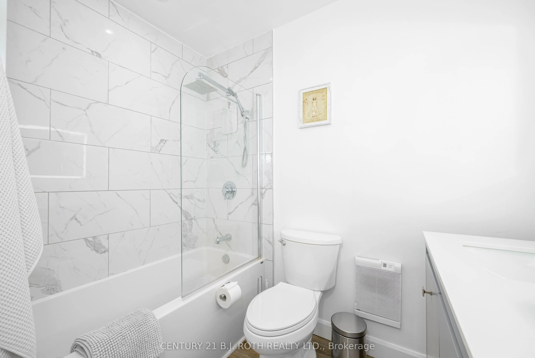
Two-Bedroom Waterfront Condominium in Beautiful Lagoon City with Boat Mooring and Direct Access to Lake Simcoe and The Trent Severn Waterways. Just Steps to Private Beach and Park with Beautiful Sunsets. Featuring 1122SF, Open Concept Kitchen with SS Appliances, Breakfast Bar, Dry Bar, Living Room ...with Propane Fireplace Overlooking Water and Walkout to Patio, Vinyl Flooring Throughout,, Primary Bedroom Overlooking Water with Walk-In Closet. Enjoy All the Amenities Lagoon City has to Offer including Walking Trails, Marina, Community Centre, Tennis and Pickleball Clubs, Yacht Club, Restaurants, & More. Casino Rama less than 20 mins away
Full Property Details
Interior
Bedrooms
2
Total Bedrooms
2
Washrooms
2
Square Footage
1000-1199 sqft
Basement
None
Heating Source
Electric
Heating Fuel
Baseboard
Air Conditioning
None
Family Room
No
Kitchens
1
Total Kitchens
1
Fireplace Features
Yes
Bedrooms
2
Total Bedrooms
2
Washrooms
2
Square Footage
1000-1199 sqft
Basement
None
Heating Source
Electric
Heating Fuel
Baseboard
Air Conditioning
None
Family Room
No
Kitchens
1
Total Kitchens
1
Fireplace Features
Yes
Exterior
Driveway
Surface
Waterfront
Direct
Parking Spaces
1
Total Parking Spaces
1.00
Parking Description
Surface
Garage Spaces
0
Balcony
Juliette
Driveway
Surface
Waterfront
Direct
Parking Spaces
1
Total Parking Spaces
1.00
Parking Description
Surface
Garage Spaces
0
Balcony
Juliette
Building Description
Style
2-Storey
Home Type
Condo
Subtype
Condo Townhouse
Property Orientation
North South
Exterior Finish
Vinyl Siding
Possession Date
No Data
Locker
Exclusive
Style
2-Storey
Home Type
Condo
Subtype
Condo Townhouse
Property Orientation
North South
Exterior Finish
Vinyl Siding
Possession Date
No Data
Locker
Exclusive
Community
Community
Brechin
Community
Brechin
Taxes & Fees
Taxes
$2,796.93 /yr
Tax Year
2026
Occupancy
Tenant
Maintenance Fee
$710/mo
Common Elements
Included
Parking
Included
Building Insurance
Included
Taxes
$2,796.93 /yr
Tax Year
2026
Occupancy
Tenant
Maintenance Fee
$710/mo
Common Elements
Included
Parking
Included
Building Insurance
Included
Other
Pets
Yes-with Restrictions
Pets
Yes-with Restrictions
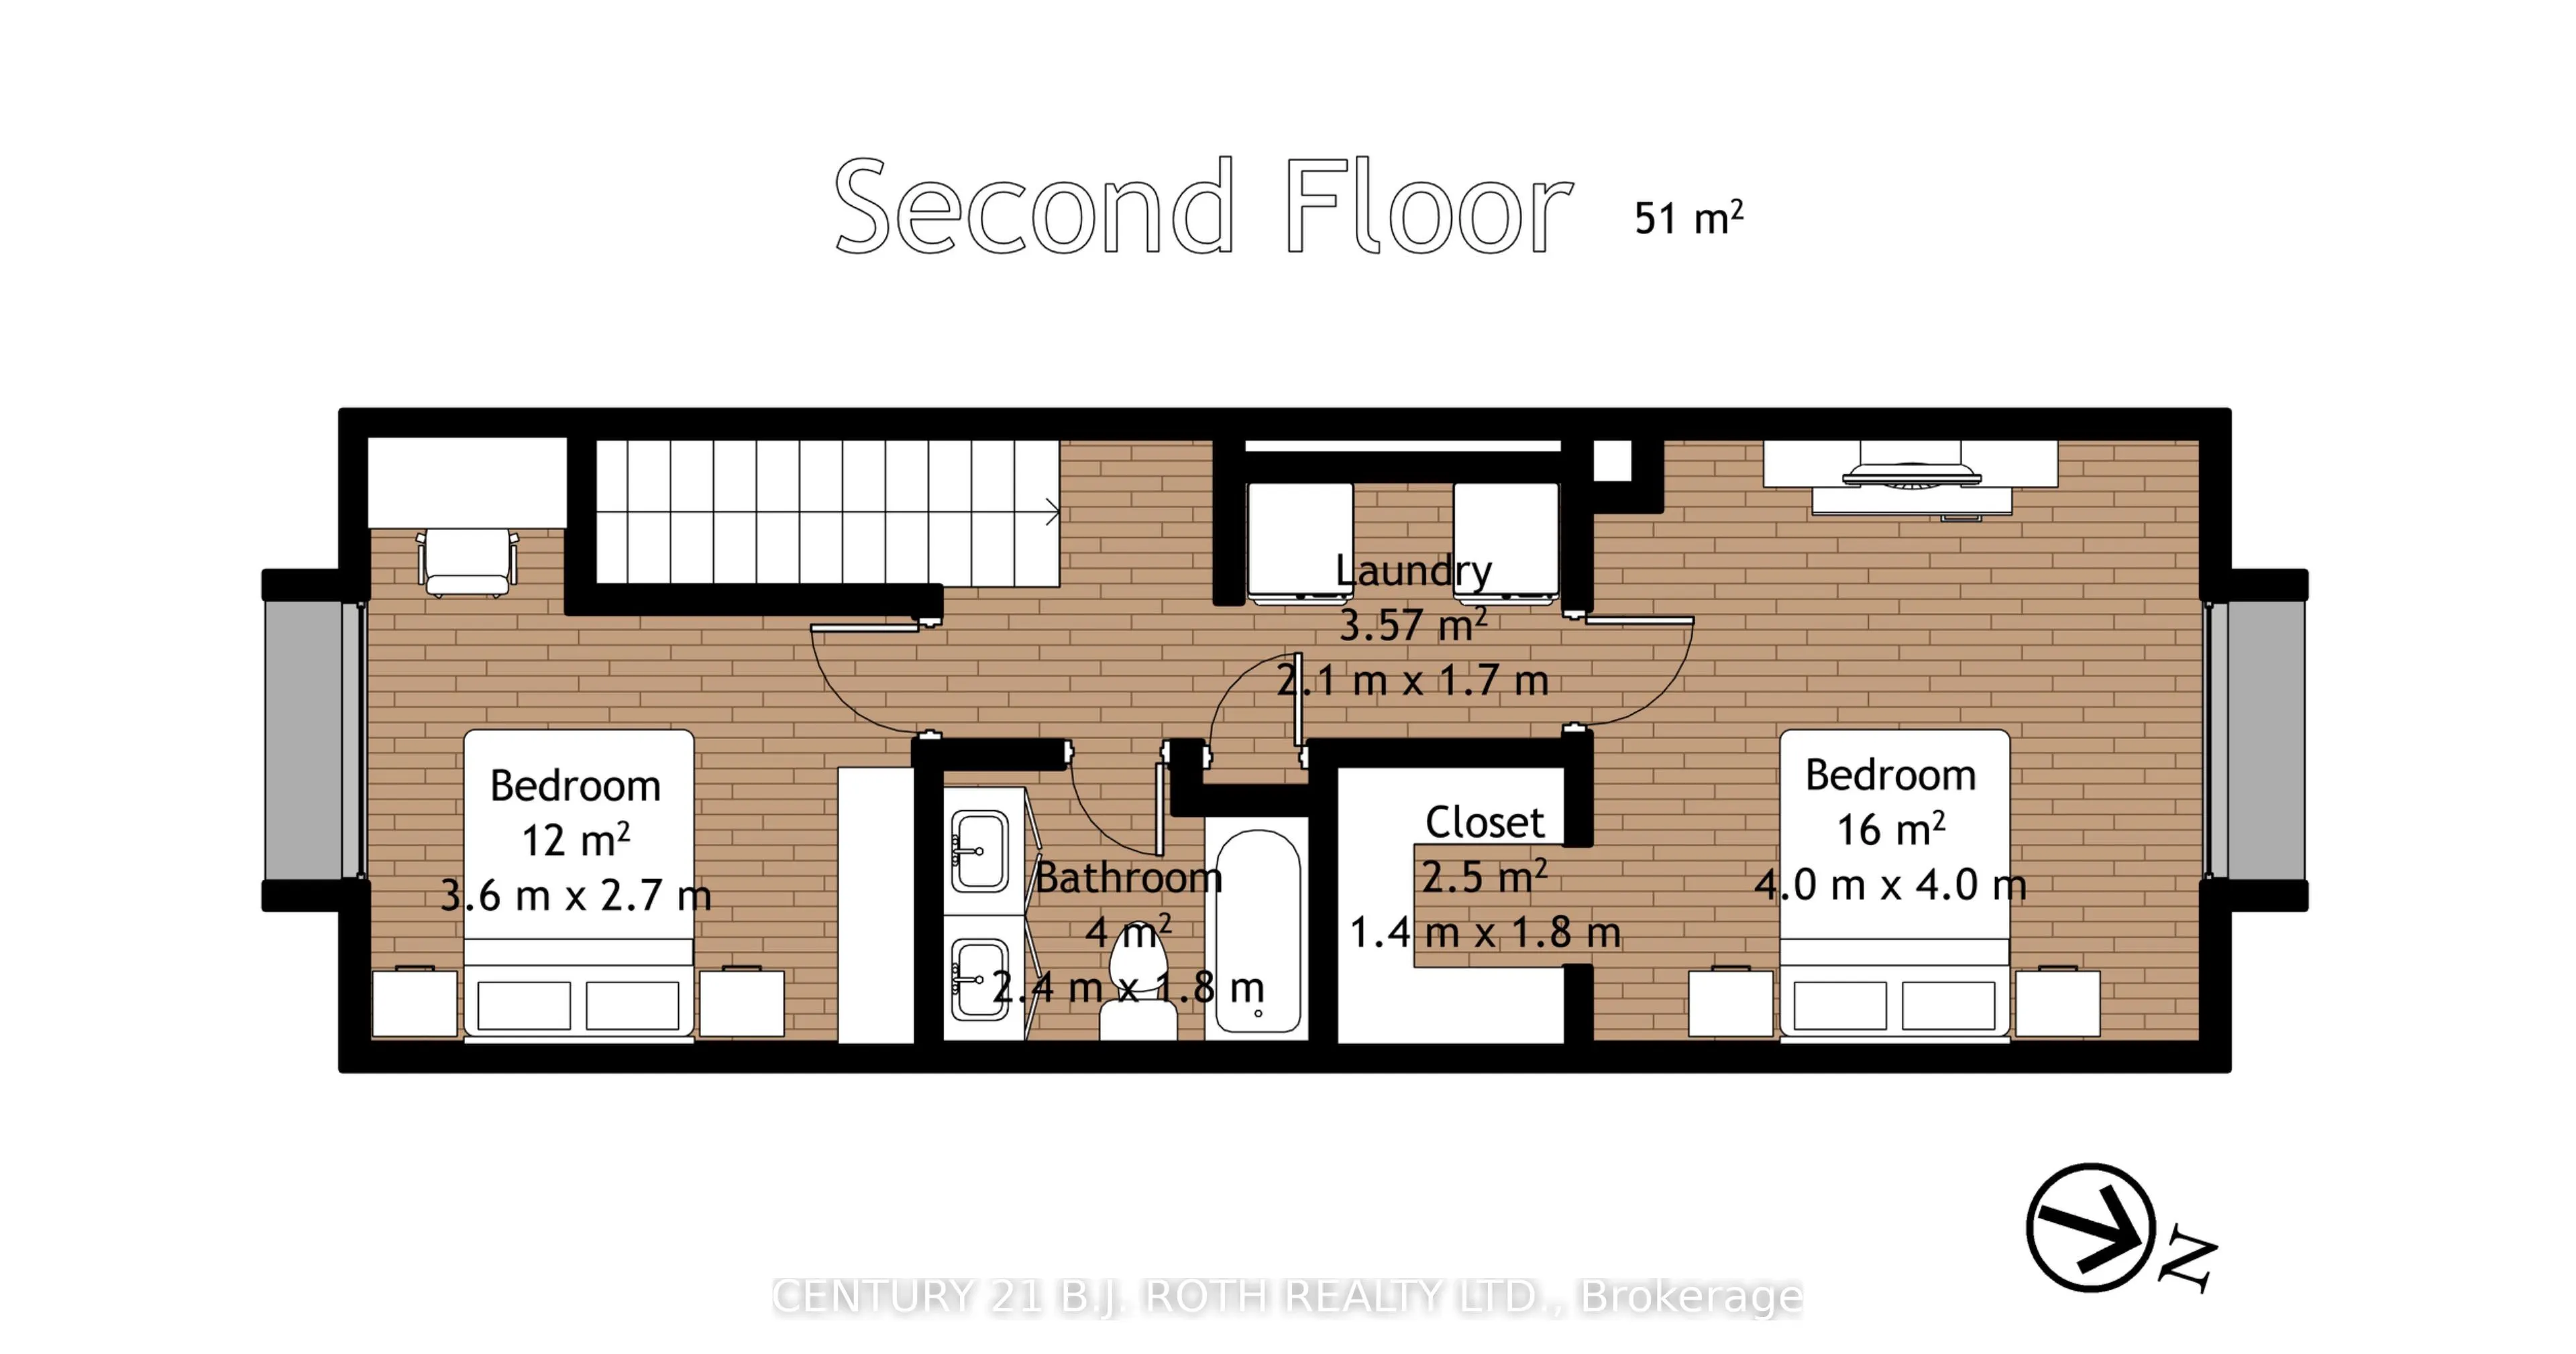
Room Types
Bedroom 2
Vinyl Floor
Dimensions 0.98 x 8.86 feet
8.68 sqft
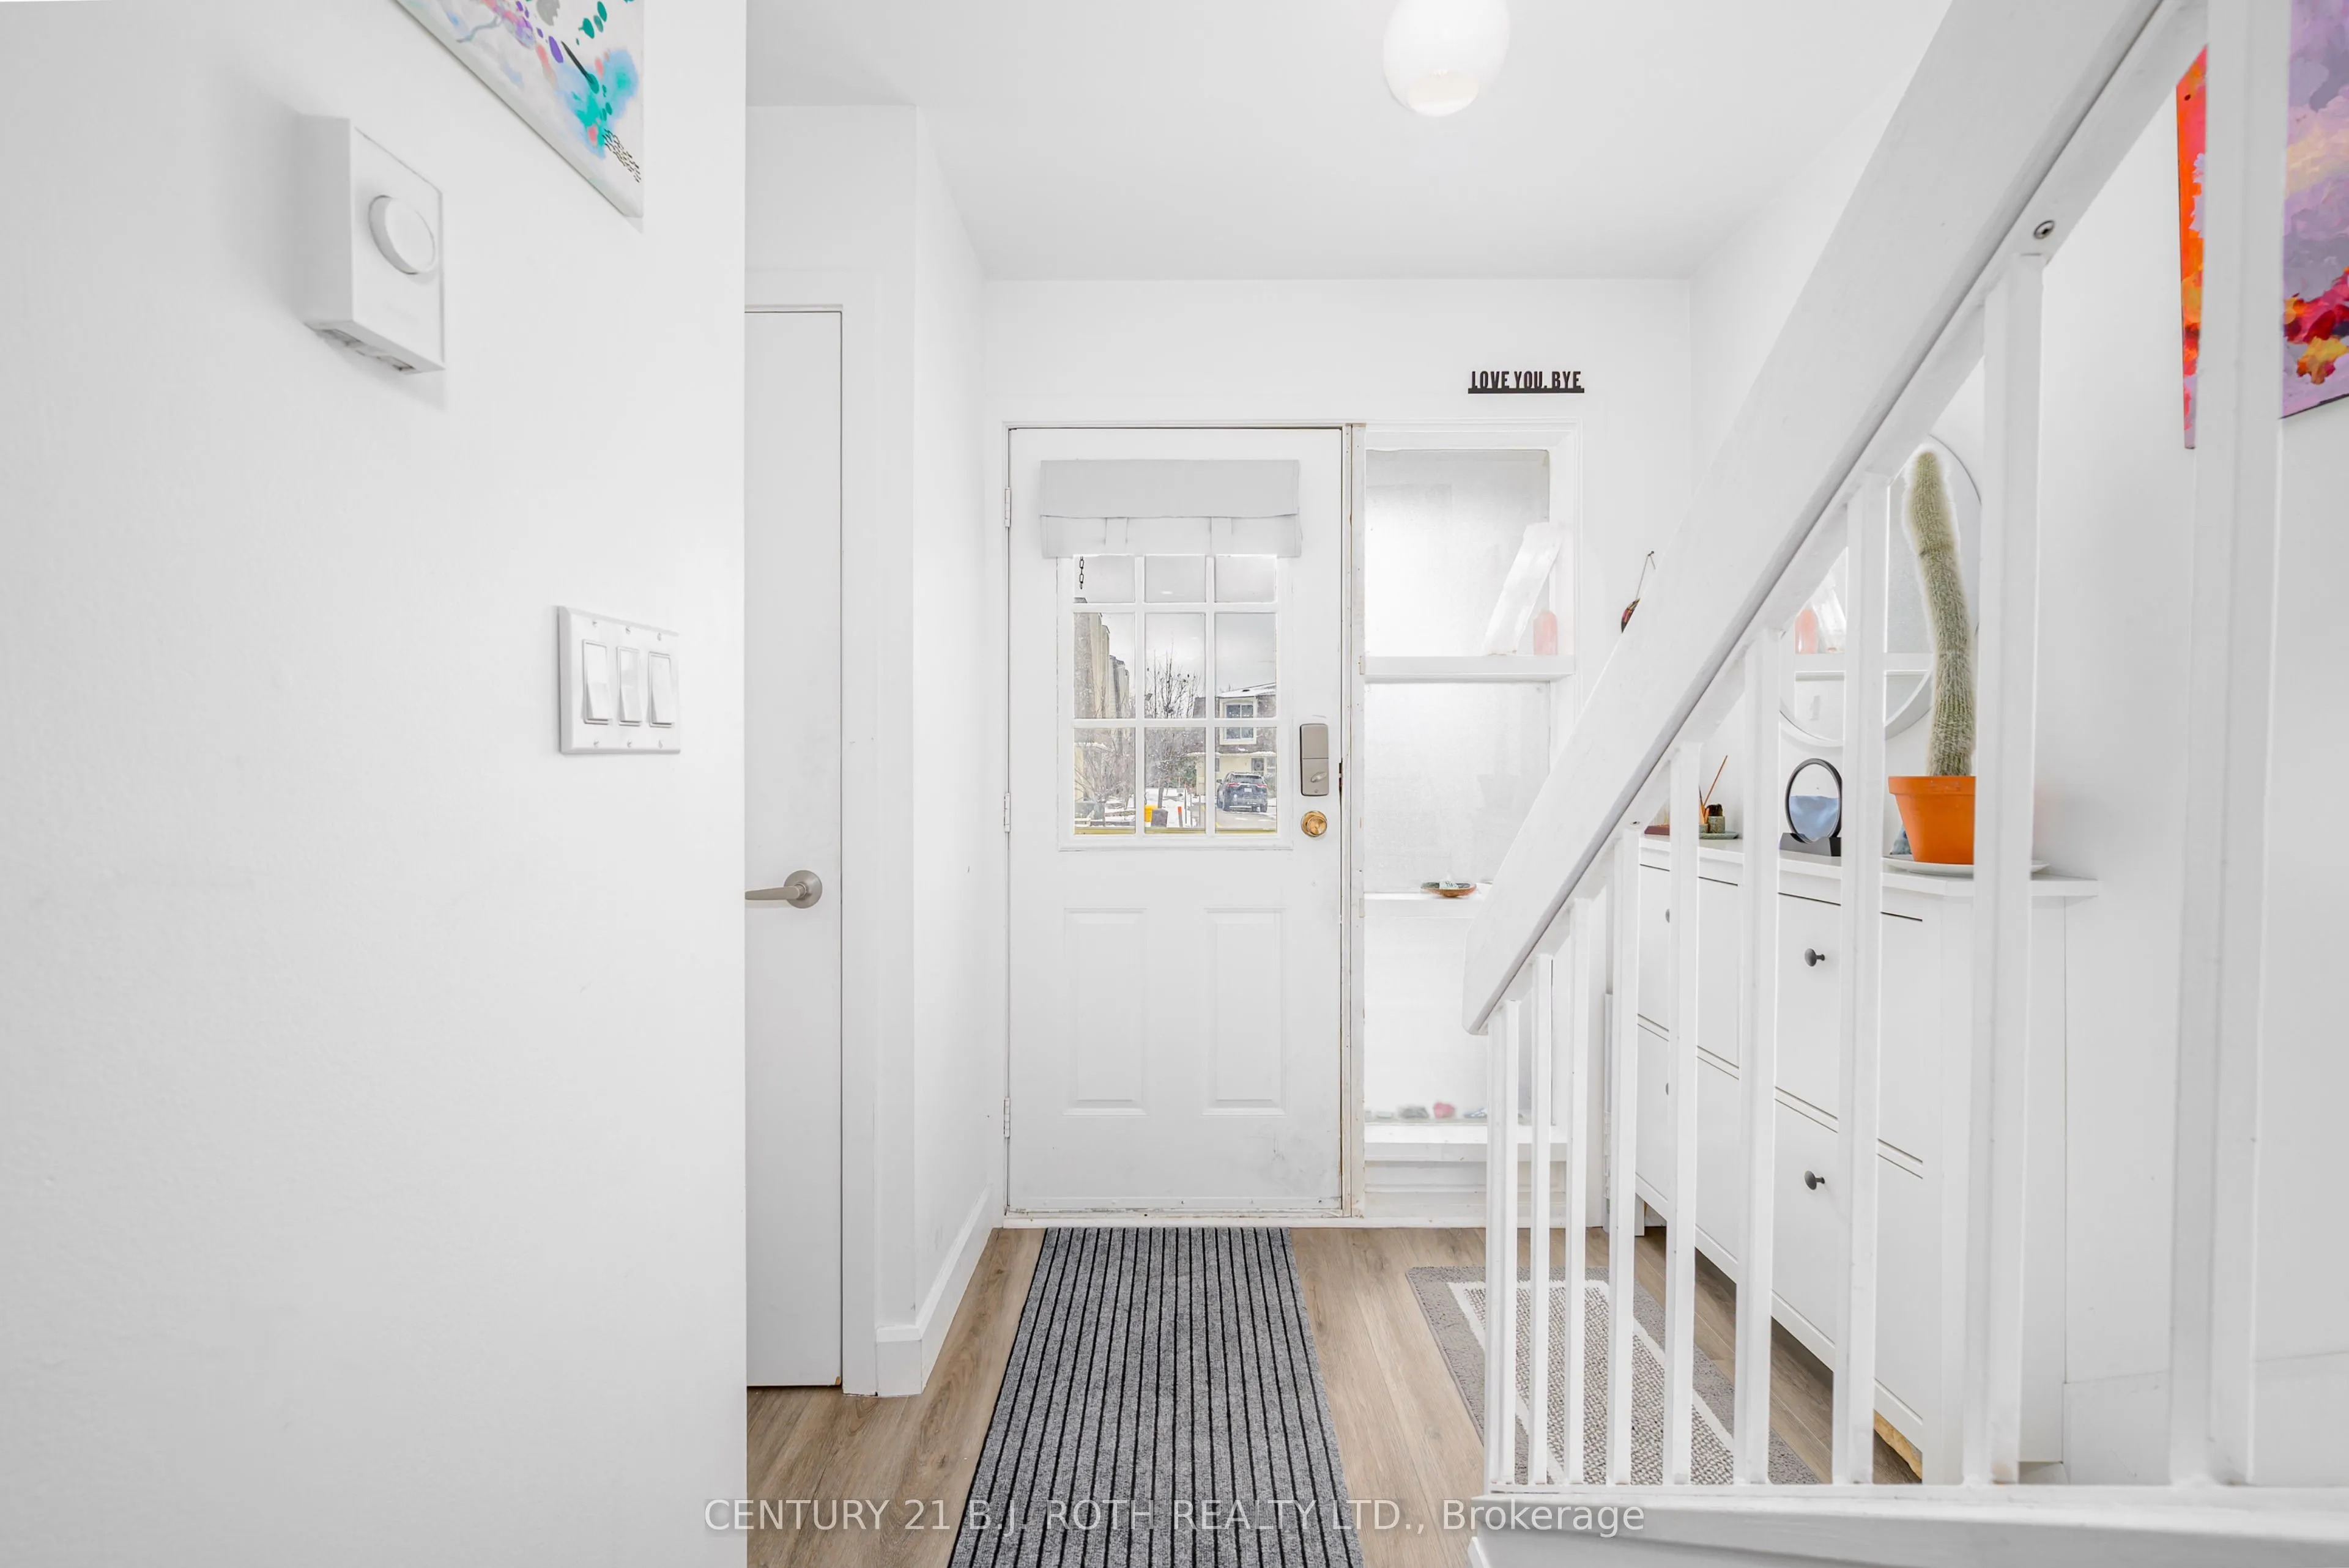
Foyer
Vinyl Floor, Closet
Dimensions 4 x 8.17 feet
32.68 sqft
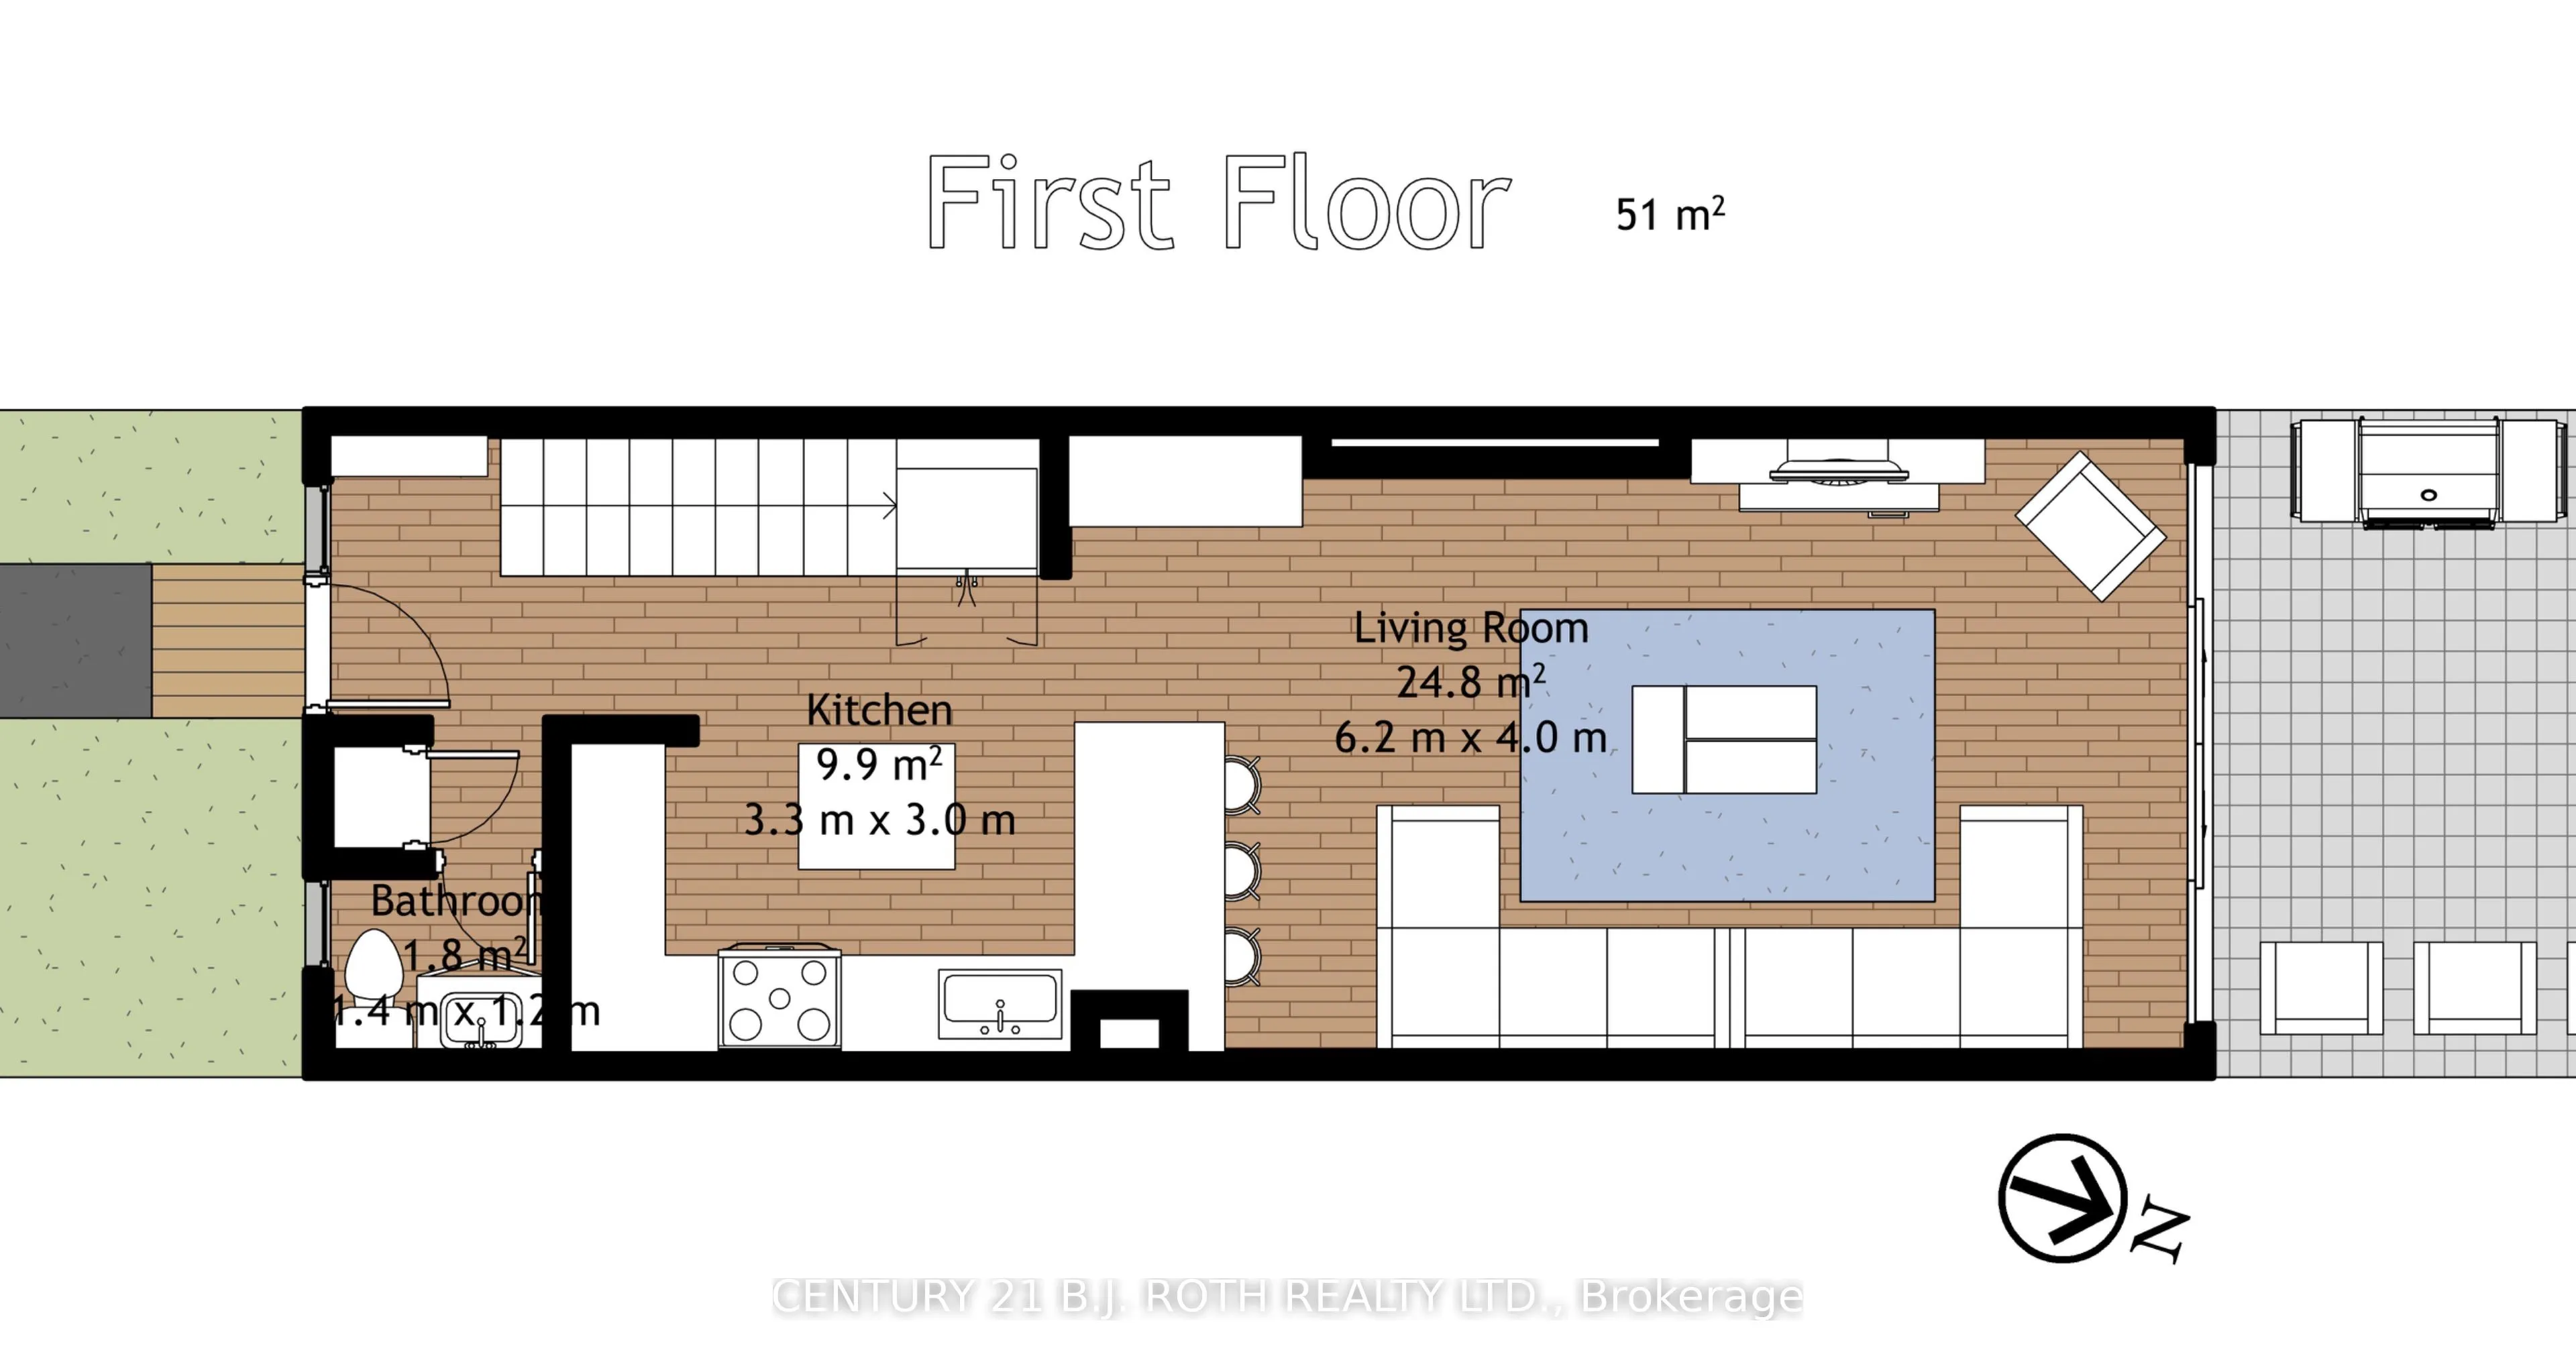
Kitchen
Open Concept, Breakfast Bar, Dry Bar
Dimensions 9.84 x 10.83 feet
106.57 sqft
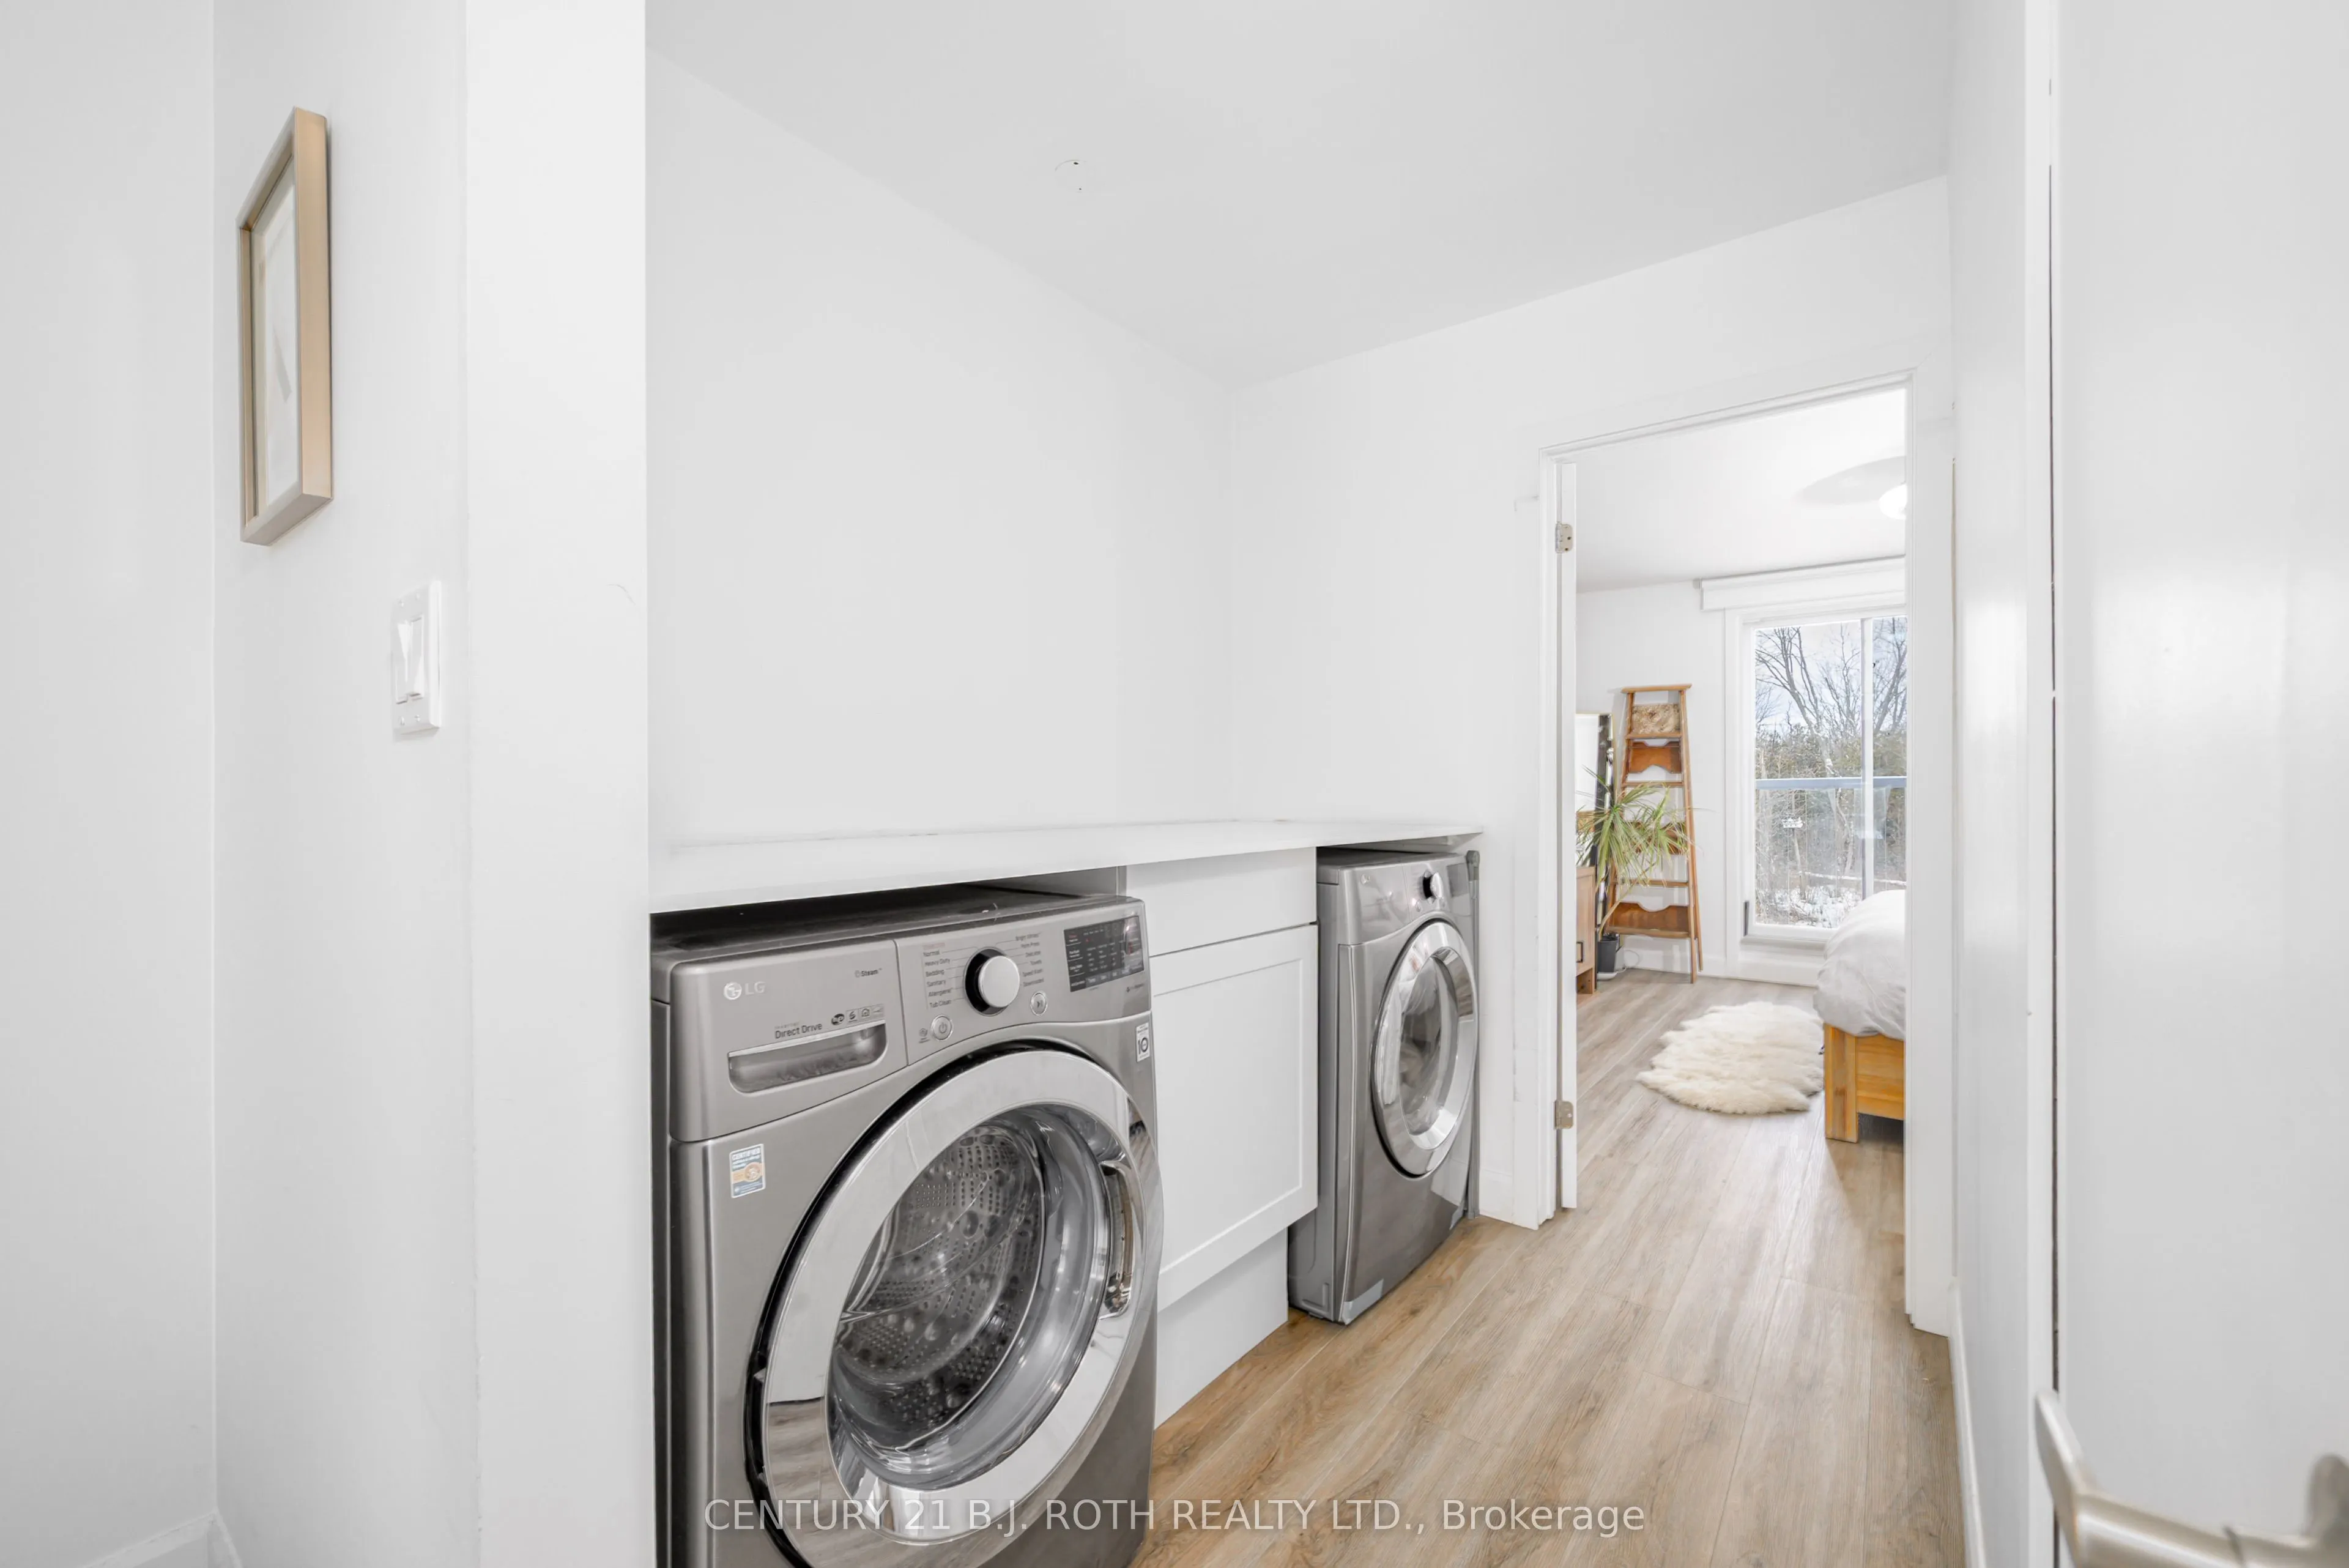
Laundry
-
Dimensions 6.89 x 5.58 feet
38.45 sqft
Living Room
Gas Fireplace, Walk-Out, Overlook Water
Dimensions 20.34 x 13.19 feet
268.28 sqft
Primary Bedroom
Vinyl Floor, Walk-In Closet(s), Overlook Water
Dimensions 13.12 x 13.12 feet
172.13 sqft
Similar Properties(No results)
Mortgage Calculator
Calculate your estimated monthly mortgage payment
Price
$375,000
$
%
%
Total cost of mortgage
$0
Monthly payment
By clicking Save, we will calculate your estimated mortgage for all properties using the saved values (down payment percentage, interest rate, and amortization).
The accuracy and applicability of this calculator are not guaranteed.